

Listing Courtesy of: CRMLS / Listed By: Grace Olson, Coldwell Banker Envision - Contact: 562-980-2946
1125 E Burlinghall Long Beach, CA 90807
Active (3 Days)
$1,850,000 (USD)
Description
MLS #:
PW26170469
PW26170469
Lot Size
0.25 acres
0.25 acres
Type
Single-Family Home
Single-Family Home
Year Built
1952
1952
School District
Long Beach Unified
Long Beach Unified
County
Los Angeles County
Los Angeles County
Community
Bixby Knolls (Bk)
Bixby Knolls (Bk)
Listed By
Grace Olson, DRE #01788043 CA, Coldwell Banker Envision, Contact: 562-980-2946
Source
CRMLS
Last checked Aug 17 2026 at 8:09 PM GMT+0000
CRMLS
Last checked Aug 17 2026 at 8:09 PM GMT+0000
Bathroom Details
- Full Bathrooms: 3
Interior Features
- All Bedrooms Down
- Laundry: Laundry Room
Subdivision
- Bixby Knolls (Bk)
Lot Information
- Back Yard
Property Features
- Fireplace: Family Room
- Fireplace: Living Room
Heating and Cooling
- Central
- Central Air
Pool Information
- Private
- In Ground
Utility Information
- Utilities: Water Source: Other
- Sewer: Unknown
Stories
- 1
Living Area
- 3,000 sqft
Additional Information: Envision | 562-980-2946
Location
Disclaimer: Based on information from California Regional Multiple Listing Service, Inc. as of {8/17/26 13:09} and /or other sources. Display of MLS data is deemed reliable but is not guaranteed accurate by the MLS. The Broker/Agent providing the information contained herein may or may not have been the Listing and/or Selling Agent. The information being provided by Conejo Simi Moorpark Association of REALTORS® (“CSMAR”) is for the visitor's personal, non-commercial use and may not be used for any purpose other than to identify prospective properties visitor may be interested in purchasing. Any information relating to a property referenced on this web site comes from the Internet Data Exchange (“IDX”) program of CSMAR. This web site may reference real estate listing(s) held by a brokerage firm other than the broker and/or agent who owns this web site. Any information relating to a property, regardless of source, including but not limited to square footages and lot sizes, is deemed reliable.

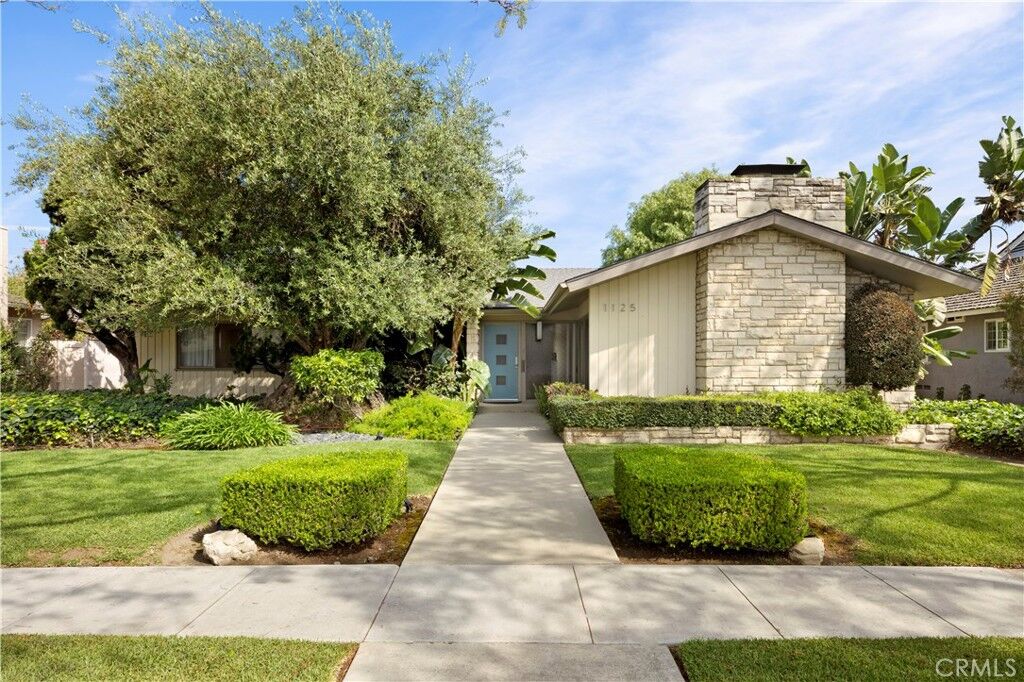
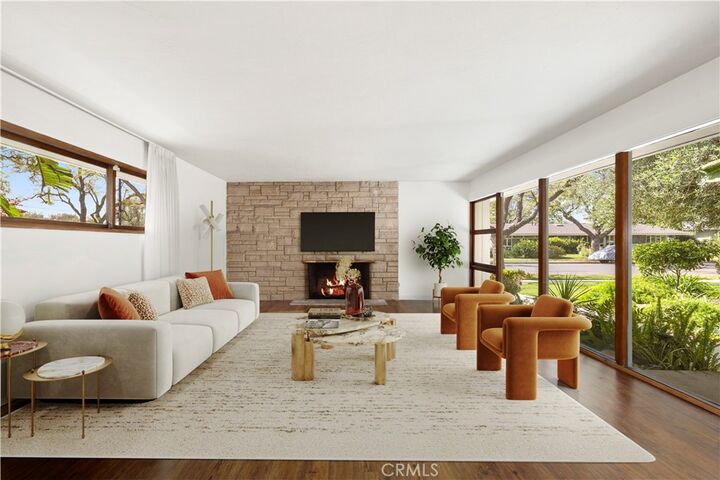
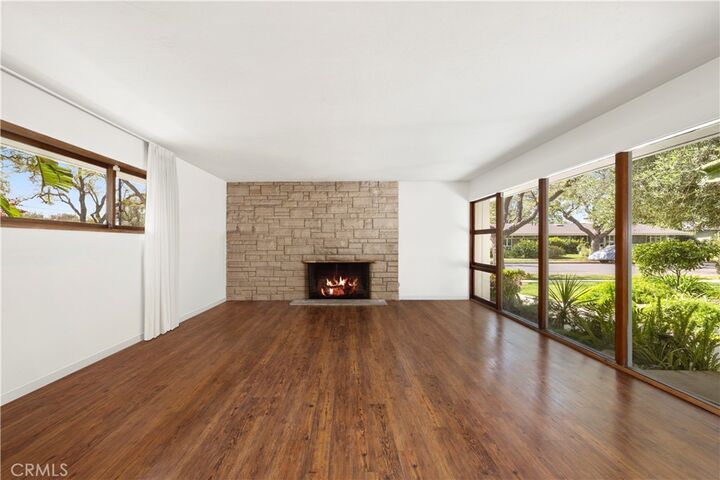
A dramatic street-facing fireplace chimney defines the home’s architectural presence, while floor-to-ceiling windows and expansive glass doors fill the interiors with natural light. Original Mid-Century details, including wood trim, period hardware, and built-ins, have been thoughtfully preserved.
The spacious interior features a formal living room and dining room, plus a high-ceilinged family room with a second fireplace and glass sliders to the pool. The expansive primary suite opens to the backyard and includes a large walk-in closet and generous en suite bath. All bathrooms have been recently remodeled, and the kitchen has been updated to complement the home’s original design.
A separate-entry maid’s quarters with private bath offers flexible use as an office, guest suite, studio, or potential rental space. The private backyard features a large heated pool, waterfall spa, lawn, and ample entertaining space. Central heat and AC and a generous 3-car garage complete the property.
Ideally located within walking distance of Bixby Knolls’ restaurants, breweries, shopping, farmers markets, and neighborhood events, this distinctive Mid-Century home offers character, abundant natural light, gracious scale, and an exceptional indoor-outdoor lifestyle.